



BEDS2
BATHS2 full
SQUARE FEET1,352
MLS#MDDO2012310
STATUSACTIVE
PROPERTY TYPEResidential - Single Family
SCHOOLDORCHESTER COUNTY PUBLIC SCHOOLS
Property Description
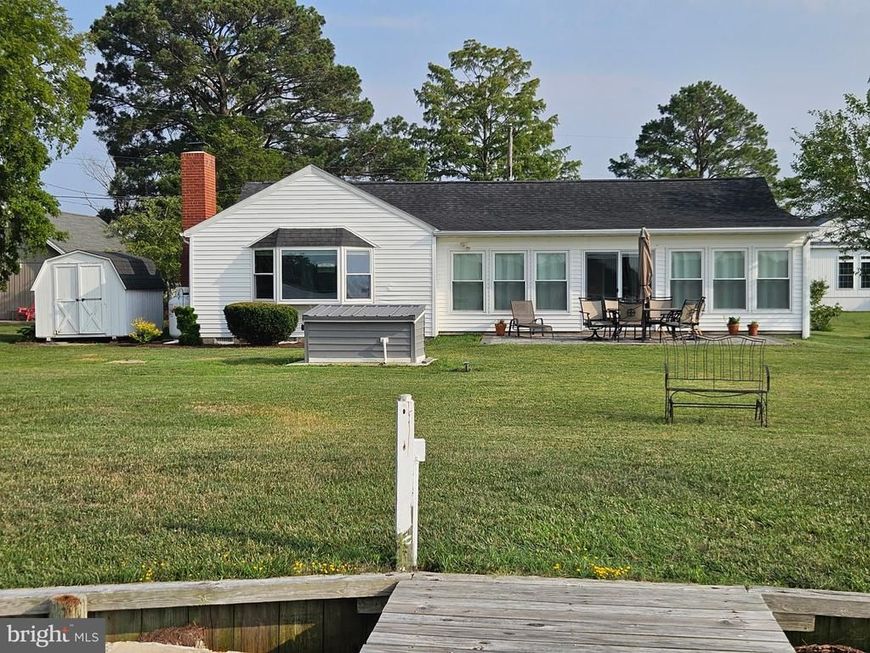
Welcome to your waterfront property! Home boasts nice open living room /dining room area with gorgeous views of the water from the large bay window, and a food bar dividing the rooms. The primary suite allows access to the enclosed sunroom with expansive views of the water. The home features secondary bedroom with water view, a second full bath, a kitchen with a double wall oven, separate cooktop, a bistro area, and a large pantry. Priced with the realization in mind potential buyers may decide to update the kitchen and baths. Property has a second 2 room and bath building. The home is situated on +/- .50 acre. Pier has a 9,000 lb boatlift, swim ladder, water and electric. This home is a Must-See to truly appreciate all it has to offer. Sellers will consider closing cost help.
Property Features
Property Type: Residential - Single Family
Cooling: Heat Pump(s)
Fireplaces: 1
Fuel Type: Electric
Heating: Heat Pump(s)
Home Style: Ranch/Rambler
Lot Size: 0.56 Acres
Roof Type: Shingle
Stories: 1.0
Taxes: $4,660
Year Built: 1953
Feature Descriptions
Accessibility: 32"+ wide Doors, Accessible Switches/Outlets
Additional Structures: Above Grade, Below Grade
Appliances: Cooktop, Dishwasher, Disposal, Dryer, Exhaust Fan, Extra Refrigerator/Freezer, Icemaker, Microwave, Oven - Double, Refrigerator, Washer, Water Heater
Electric: 200+ Amp Service
Exterior: Aluminum Siding
Fireplace: Gas/Propane, Screen
Flooring: Hardwood, Laminated
Lot Dimensions: 0.56 Acre(S)
Number of Rooms: 7
Parking Features: Gravel Driveway
Parking Notes: 9 Total Parking Spaces
Pet Restrictions: No Pet Restrictions
Rooms: Living Room, Dining Room, Kitchen, Sun/Florida Room, Laundry
Sewer: Public Septic
Special View Info: River
SQFT Above Finished: 1352
SQFT Total Finished: 1352
Structure Type: Detached
Total Garage/Parking Spaces: 9
Water: Private
Water Access: Boat - Powered, Personal Watercraft (PWC)
Windows: Energy Efficient
Local Schools
High School: CAMBRIDGE-SOUTH DORCHESTER
School District: DORCHESTER COUNTY PUBLIC SCHOOLS
Listed By / Shown By
Listed By
Agency Name: Long & Foster Real Estate, Inc.
Agency Phone: 4105463211
Shown By
Agent Name: Cynthia Forry
Agent Phone: Cell: (717) 451-6786
Agency Title: Berkshire Hathaway HomeServices Homesale Realty

 First American
Estimate Your Payment
Estimated Payment
$ 2,074.63 per month $1,490.91 Principal & Interest $388.33 Property Tax $195.39 Homeowner's Insurance



 Corporate Office - 215 S Centerville Rd. Lancaster, PA 17603
1514 Deep Point Road | MLS# MDDO2012310
This single family home located at 1514 Deep Point Road, Woolford, MD 21677 is currently listed for sale with an asking price of $669,900. This property was built in 1953 and has 2 bedrooms and 2 full baths with 1352 sq. ft. Deep Point Road is located within the DORCHESTER COUNTY PUBLIC SCHOOLS school district. Search Woolford real estate on cynthiaforry.homesale.com today.