



BEDS3
BATHS3 full 1 partial
SQUARE FEET3,640
MLS#PADE2117026
STATUSACTIVE
PROPERTY TYPEResidential - Townhouse
SUBDIVISIONPONDS EDGE
SCHOOLROSE TREE MEDIA
Property Description
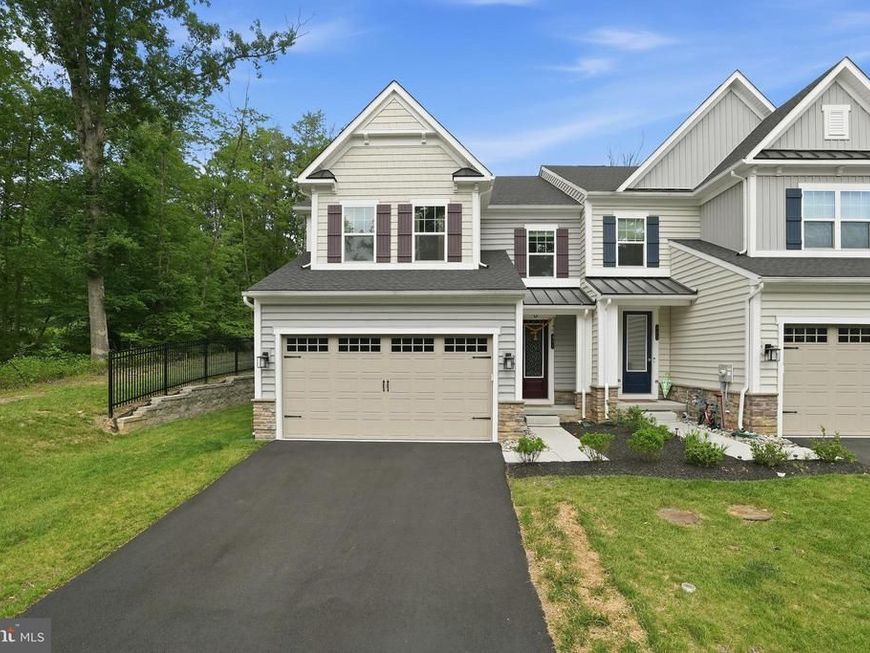
Welcome to 411 W. Ponds Edge Drive—an exceptional end-unit townhome in the highly sought-after Ponds Edge community, offering 3 bedrooms, 3.5 bathrooms, office room, Loft, a finished basement, a 2-car garage, and wooded views. Located in the award-winning Rose Tree Media School District, this highly upgraded home combines luxury finishes with modern convenience. The end-unit location provides added privacy and an abundance of natural light through extra side windows, creating a bright and inviting open-concept floor plan. The main level features beautiful hardwood floors, a dedicated home office, and a stunning gourmet kitchen with rich mocha cabinetry, white quartz countertops, premium stainless steel appliances, and an oversized center island perfect for entertaining. The spacious living and dining areas open to a private deck overlooking peaceful wooded green space—ideal for relaxing or hosting guests. Upstairs, the luxurious primary suite offers a spa-inspired bathroom with premium finishes and a large walk-in closet. Three additional generously sized bedrooms provide flexibility for family, guests, or work-from-home needs. The professionally finished basement expands your living space and is perfect for a home theater, fitness room, recreation area, or playroom while offering abundant storage. Additional upgrades include a whole-house water softener system, EV charger capability in the attached two-car garage, and numerous premium finishes throughout. Enjoy an unbeatable location just minutes from the shops, restaurants, parks, and year-round events of downtown Media, with convenient access to major commuter routes and Center City Philadelphia. Highlights: End-unit with extra windows and enhanced privacy 3 Bedrooms| Loft | 3.5 Bathrooms Dedicated home office Gourmet kitchen with quartz countertops and oversized island Hardwood flooring throughout the main level Private deck overlooking wooded views Luxurious primary suite with spa-like bath and walk-in closet Finished basement with flexible living space Whole-house water softener 2-car garage with EV charger capability Award-winning Rose Tree Media School District This is one of the most desirable homes in Ponds Edge—offering luxury, space, privacy, and an exceptional location. Schedule your private showing today! Premium end-unit location Finished basement Elegant white quartz countertops Premium stainless steel appliances Backing to the greenery Open-concept layout Rich mocha-colored cabinetry Abundance of extra storage Gorgeous hardwood flooring Oversized island Spacious family room
Property Features
Property Type: Residential - Townhouse
Basement: Yes
Basement: Fully Finished
Cooling: Central A/C
Fuel Type: Natural Gas
Garage: 2
Heating: 90% Forced Air
Home Style: Transitional
Lot Size: 0.00 Acre(S)
Stories: 2.0
Taxes: $9,273
Year Built: 2024
Feature Descriptions
Additional Structures: Above Grade, Below Grade
Appliances: Cooktop, Dishwasher, Dryer, Energy Efficient Appliances, Microwave, Oven - Wall, Washer
Exterior: Vinyl Siding, Aluminum Siding
HOA Fee: $230.00/Monthly
Interior: Carpet, Dining Area, Floor Plan - Open, Kitchen - Island, Pantry, Recessed Lighting, Walk-in Closet(s), Window Treatments
Lot Dimensions: 0.00 Acre(S)
Municipality: MIDDLETOWN TWP
Parking Notes: 2 Total Parking Spaces
Sewer: Public Sewer
SQFT Above Finished: 3640
SQFT Total Finished: 3640
Structure Type: End of Row/Townhouse
Total Garage/Parking Spaces: 2
Water: Public
Local Schools
School District: ROSE TREE MEDIA
Listed By / Shown By
Listed By
Agency Name: RE/MAX Select Group
Agency Phone: 2675203711
Shown By
Agent Name: Cynthia Forry
Agent Phone: Cell: (717) 451-6786
Agency Title: Berkshire Hathaway HomeServices Homesale Realty

 First American
Estimate Your Payment
Estimated Payment
$ 2,899.81 per month $1,880.60 Principal & Interest $772.75 Property Tax $246.46 Homeowner's Insurance



 Corporate Office - 215 S Centerville Rd. Lancaster, PA 17603
411 W Ponds Edge Drive | MLS# PADE2117026
This townhouse located at 411 W Ponds Edge Drive, Media, PA 19063 is currently listed for sale with an asking price of $845,000. This property was built in 2024 and has 3 bedrooms and 3 full and 1 partial baths with 3640 sq. ft. W Ponds Edge Drive is located in the PONDS EDGE subdivision within the ROSE TREE MEDIA school district. Search PONDS EDGE real estate on cynthiaforry.homesale.com today.