



BEDS2
BATHS2 full 2 partial
SQUARE FEET1,960
MLS#MDHW2073860
STATUSACTIVE
PROPERTY TYPEResidential - Townhouse
SUBDIVISIONHOWARD SQUARE
SCHOOLHOWARD COUNTY PUBLIC SCHOOL SYSTEM
Property Description
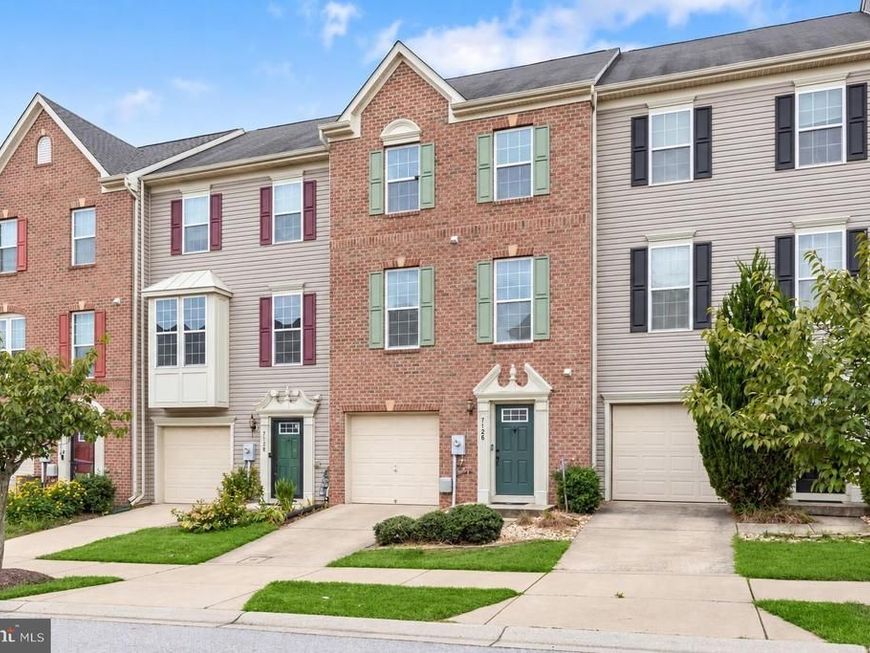
Impeccably maintained by its original owner, this chic, light-filled brick front garage townhome offers 1,960 sq. ft. of pristine living space across three finished levels. The open-concept main floor features wide-plank flooring, recessed lighting, lighted ceiling fan and a built-in surround sound system that flows effortlessly through the living areas. A true showstopper, the chef’s kitchen boasts premium granite countertops, stainless steel appliances, 42 inch cabinetry, a generous island, plus breakfast bar, pantry and direct access to a private maintenance free deck overlooking a peaceful, tree-lined backdrop. There is also a powder room for guests. Upstairs, the expansive primary suite is a private retreat featuring a walk-in closet and a spa-like en-suite bath with a dual vanity and tiled glass shower. A large custom built second bedroom with extra storage, lighted ceiling fan, full hall bath, and a dedicated laundry room finish the upper level. The versatile lower-level recreation room is perfect for a home theater, gym, or lounge. Offering neutral carpeting, recessed lights and a ceiling fan. Tech-ready for today's remote lifestyle, the home is fully wired for Gigabit Plus internet across all levels. High-value mechanical and appliance upgrades include a tankless water heater, newer refrigerator, Samsung HE washer/dryer and a new sump pump. Powder room and garage access complete the entrance level. Enjoy community amenities like the local tot lot, park, plus a prime commuter location with effortless access to Fort Meade, Baltimore, and D.C.
Property Features
Property Type: Residential - Townhouse
Basement: Yes
Basement: Connecting Stairway, Interior Access, Windows
Cooling: Central A/C, Ceiling Fan(s)
Fuel Type: Natural Gas
Garage: 1
Heating: Forced Air
Home Style: Colonial
Lot Size: 0.04 Acres
Roof Type: Unknown
Stories: 3.0
Taxes: $6,370
Year Built: 2012
Feature Descriptions
Additional Structures: Above Grade, Below Grade
Appliances: Built-In Microwave, Dishwasher, Disposal, Dryer, Icemaker, Oven/Range - Electric, Refrigerator, Stainless Steel Appliances, Washer, Water Dispenser
Exterior: Frame, Brick Front, Combination
Exterior: Exterior Lighting
Flooring: Carpet, Ceramic Tile, Hardwood
HOA Fee: $283.67/Quarterly
Interior: Carpet, Ceiling Fan(s), Dining Area, Kitchen - Island, Primary Bath(s), Recessed Lighting, Walk-in Closet(s), Wood Floors
Lot Dimensions: 0.04 Acre(S)
Parking Features: Concrete Driveway
Parking Notes: 2 Total Parking Spaces
Rooms: Living Room, Dining Room, Primary Bedroom, Bedroom 2,Kitchen, Recreation Room, Utility Room
Sewer: Public Sewer
SQFT Above Finished: 1960
SQFT Total Finished: 1960
Structure Type: Interior Row/Townhouse
Total Garage/Parking Spaces: 2
Water: Public
Windows: Double Pane, Vinyl Clad
Room Sizes
Primary Bedroom: 16 x 14 Level - Upper 1
Bedroom 2: 19 x 9 Level - Upper 1
Living Room: 19 x 16 Level - Main
Dining Room: 16 x 10 Level - Main
Kitchen: 16 x 9 Level - Main
Recreation Room: 19 x 16 Level - Lower 1
Utility Room: 9 x 6 Level - Lower 1
Local Schools
School District: HOWARD COUNTY PUBLIC SCHOOL SYSTEM
Listed By / Shown By
Listed By
Agency Name: Northrop Realty
Agency Phone: 4105310321
Shown By
Agent Name: Cynthia Forry
Agent Phone: Cell: (717) 451-6786
Agency Title: Berkshire Hathaway HomeServices Homesale Realty

 First American
Estimate Your Payment
Estimated Payment
$ 1,726.52 per month $1,057.14 Principal & Interest $530.83 Property Tax $138.54 Homeowner's Insurance



 Corporate Office - 215 S Centerville Rd. Lancaster, PA 17603
7126 Susans Pass | MLS# MDHW2073860
This townhouse located at 7126 Susans Pass, Elkridge, MD 21075 is currently listed for sale with an asking price of $475,000. This property was built in 2012 and has 2 bedrooms and 2 full and 2 partial baths with 1960 sq. ft. Susans Pass is located in the HOWARD SQUARE subdivision within the HOWARD COUNTY PUBLIC SCHOOL SYSTEM school district. Search HOWARD SQUARE real estate on cynthiaforry.homesale.com today.