



BEDS4
BATHS2 full 1 partial
SQUARE FEET2,138
MLS#PAPH2578240
STATUSACTIVE UNDER CONTRACT
PROPERTY TYPEResidential - Townhouse
SUBDIVISIONART MUSEUM AREA
SCHOOLTHE SCHOOL DISTRICT OF PHILADELPHIA
Property Description
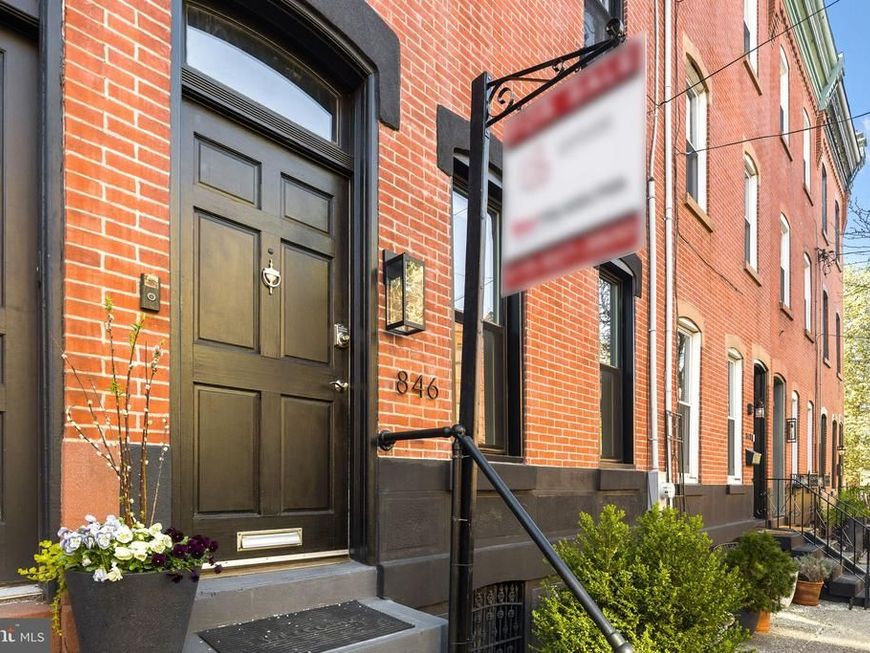
There are homes you buy, and homes you actually live in. This is the second kind. On one of Fairmount's friendliest tree-lined blocks, this 4-bedroom, 2½-bath townhome has been the backdrop for years of block parties, backyard pizza nights, and rooftop sunsets with good company. That energy doesn't leave when the sellers do — it's baked into the block itself. Step inside to a spacious, light-filled main level where hardwood floors run through the living and dining areas and a gas fireplace anchors the room — the kind of space that feels equally at home hosting a dinner party or a lazy Sunday morning. The chef's kitchen is built to perform: a Viking range, Carrara marble countertops, a breakfast bar for casual mornings, and stainless appliances that mean business. It flows naturally into a custom mudroom with floor-to-ceiling cabinetry and a full-size washer/dryer — one of those details that sounds small until you have it every single day. A convenient half-bath completes the floor. Upstairs, three well-sized bedrooms share a hall bath and give you real flexibility — a home office, a nursery for the little ones, a proper guest room, or simply the breathing room that makes a house feel like it actually fits your life. The third level holds the primary suite — a true retreat. At the top of the stairs, sliding doors open directly onto the west-facing roof deck, where unobstructed sunset views await. Continue straight and you enter the spacious primary bedroom, complete with its own private skylit bath featuring a shower for two. The basement is equally well thought out — a spacious TV lounge perfect for movie nights or a kids' hangout, plus a large separate unfinished area behind a door that's ready for whatever you need: bikes, luggage, sports equipment, holiday boxes, all of it out of sight and out of mind. Then there's the backyard — and it's a genuine surprise. A fully equipped outdoor chef's kitchen features a wood-fired pizza oven, three professional-grade gas burners, a sink, prep table, and refrigerator, all anchored by a slate flagstone patio. It's the kind of setup that turns a Tuesday into an occasion. And up top, that west-facing roof deck in durable composite decking delivers the kind of sunset views you stop scrolling to watch. The home retains some of its original 1920s character — millwork in the entry, trim details throughout — alongside modern updates added over the years. It's a home that's been filled with good memories — and is ready to make new ones. Families will appreciate that the neighborhood catchment school is just a few blocks away, and that the whole block has a genuine come-outside, know-your-neighbors feel that's increasingly rare in the city. Independent coffee shops, local restaurants, the Parkway museums, and Whole Foods are all close by. And for those who drive, ask us about a complimentary parking option right on the block.
Property Features
Property Type: Residential - Townhouse
Basement: Full, Partially Finished
Basement: Yes
Cooling: Central A/C
Fireplaces: 1
Fuel Type: Natural Gas
Heating: Forced Air
Home Style: Traditional
Lot Size: 0.00 Acre(S)
Stories: 3.0
Taxes: $9,570
Year Built: 1920
Feature Descriptions
Additional Structures: Above Grade
Appliances: Built-In Microwave, Commercial Range, Dishwasher, Energy Efficient Appliances, Oven - Self Cleaning
Exterior: Masonry
Exterior: Sidewalks
Flooring: Wood
Interior: Bathroom - Stall Shower, Breakfast Area, Ceiling Fan(s), Primary Bath(s), Recessed Lighting, Bathroom - Walk-In Shower, Built-Ins, Combination Kitchen/Dining, Dining Area, Floor Plan - Open, Kitchen - Gourmet, Pantry, Wood Floors, Skylight(s)
Lot: Rear Yard
Lot Dimensions: 0.00 Acre(S)
Municipality: PHILADELPHIA
Number of Rooms: 10
Rooms: Living Room, Dining Room, Bedroom 2,Bedroom 3,Kitchen, Bedroom 1,Laundry, Bathroom 1,Half Bath
Sewer: Public Sewer
SQFT Above Finished: 2138
SQFT Total Finished: 2138
Structure Type: Interior Row/Townhouse
Utilities: Cable TV
Water: Public
Local Schools
School District: THE SCHOOL DISTRICT OF PHILADELPHIA
Listed By / Shown By
Listed By
Agency Name: KW Empower
Agency Phone: 2156273500
Shown By
Agent Name: Cynthia Forry
Agent Phone: Cell: (717) 451-6786
Agency Title: Berkshire Hathaway HomeServices Homesale Realty

 First American
Estimate Your Payment
Estimated Payment
$ 2,974.91 per month $1,925.12 Principal & Interest $797.50 Property Tax $252.29 Homeowner's Insurance



 Corporate Office - 215 S Centerville Rd. Lancaster, PA 17603
846 N 24th Street | MLS# PAPH2578240
This townhouse located at 846 N 24th Street, Philadelphia, PA 19130 is currently listed for sale with an asking price of $865,000. This property was built in 1920 and has 4 bedrooms and 2 full and 1 partial baths with 2138 sq. ft. N 24th Street is located in the ART MUSEUM AREA subdivision within the THE SCHOOL DISTRICT OF PHILADELPHIA school district. Search ART MUSEUM AREA real estate on cynthiaforry.homesale.com today.